
Staircase systems
Four systems, each delivered A to Z.
Every system below is engineered to the building rather than pulled from a catalogue — and carried by us from survey through to handover.
Select a system
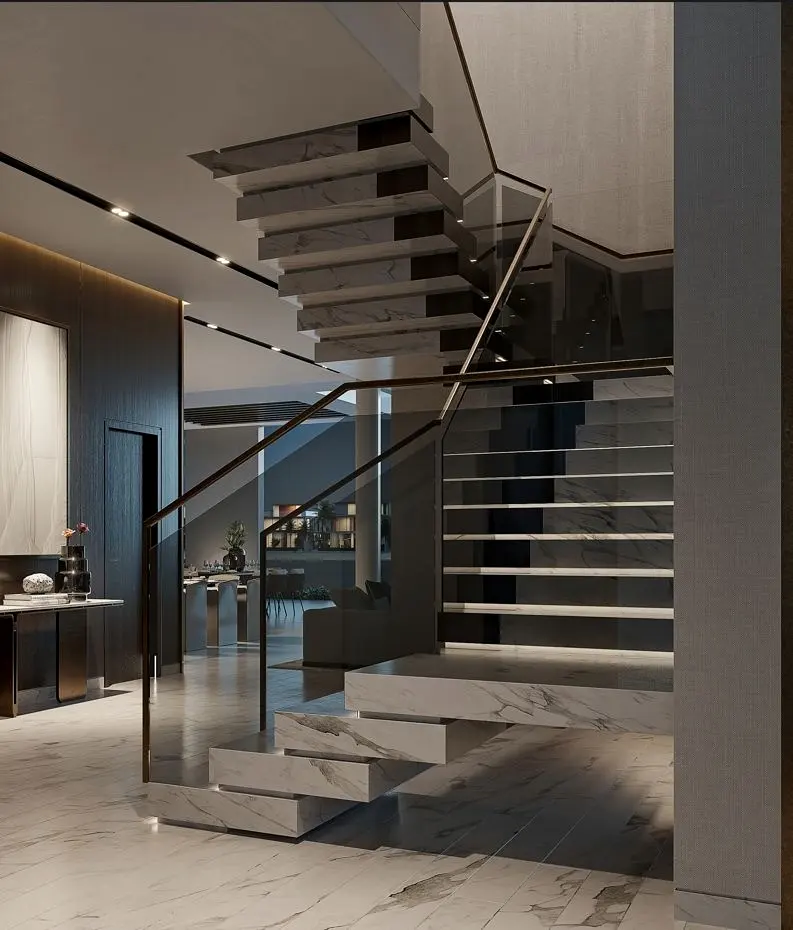
CANTILEVERED TREADS
Floating Stone
Cantilevered marble and stone treads reading as a single suspended run, carried on a concealed structural spine with a frameless glass balustrade.
Materials & detail
- Marble / natural stone treads
- Concealed steel spine
- Frameless structural glass
- Stainless brackets
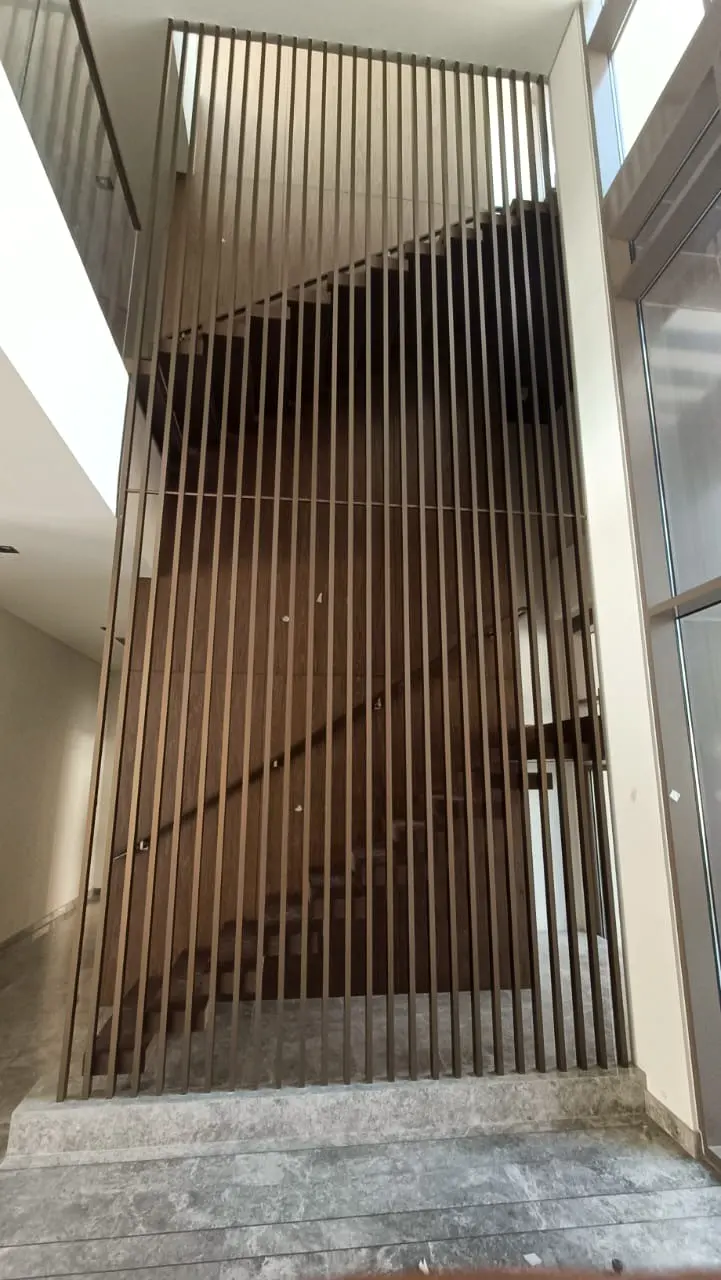
FULL-HEIGHT FEATURE
Metal Screen
Full-height decorative screens and vertical fins that enclose the stair void — non-structural metalwork fabricated to drawing and installed as a single architectural gesture.
Materials & detail
- Powder-coated steel fins
- Brass and bronze finishes
- Laser-cut screen panels
- Concealed fixings
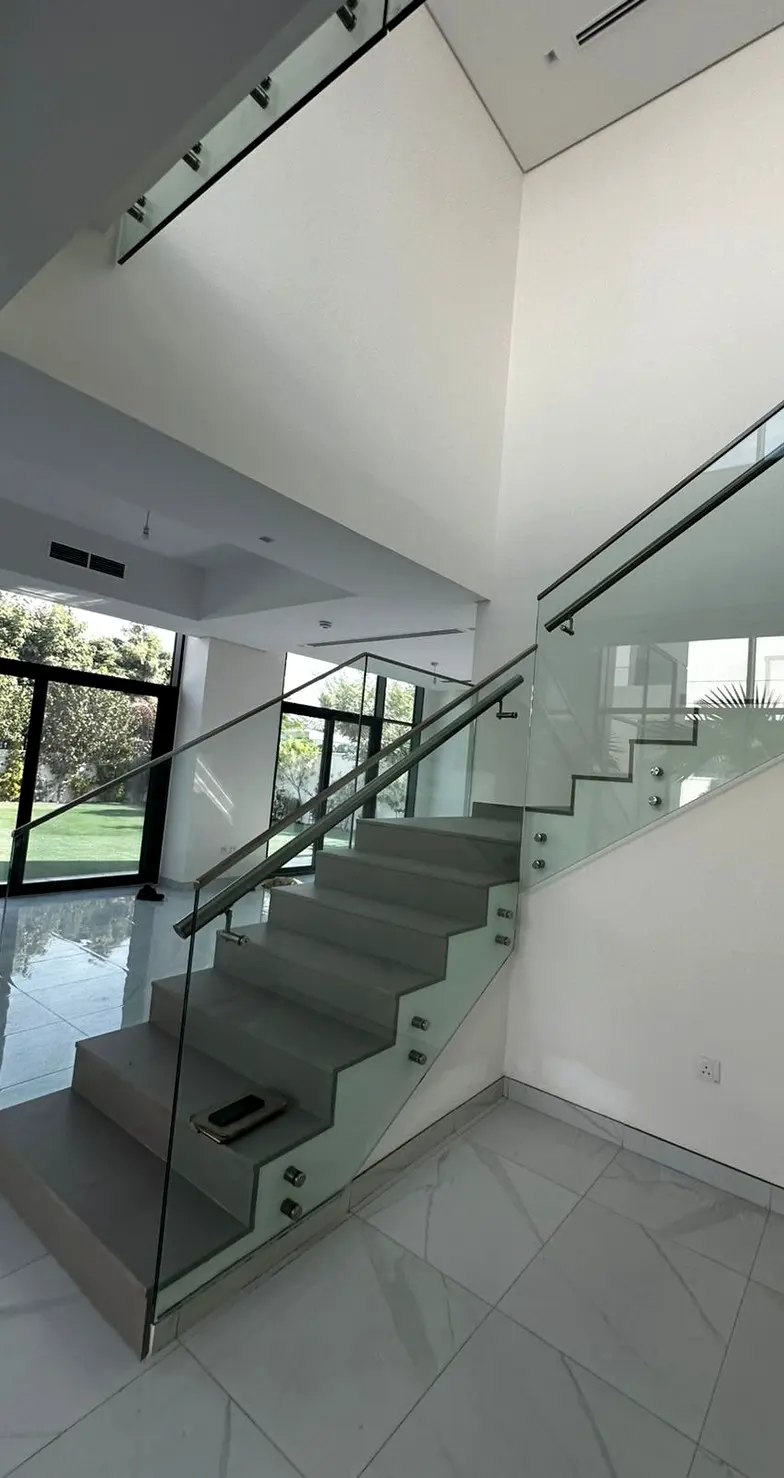
FRAMELESS SYSTEMS
Glass Balustrade
Frameless laminated glass to stairs and balconies with a slim stainless handrail — the system delivered across Murooj Al Furjan, Alaya and 166 Townhouses.
Materials & detail
- Laminated structural glass
- Slim stainless handrail
- Stainless-steel brackets
- Balcony and stair applications
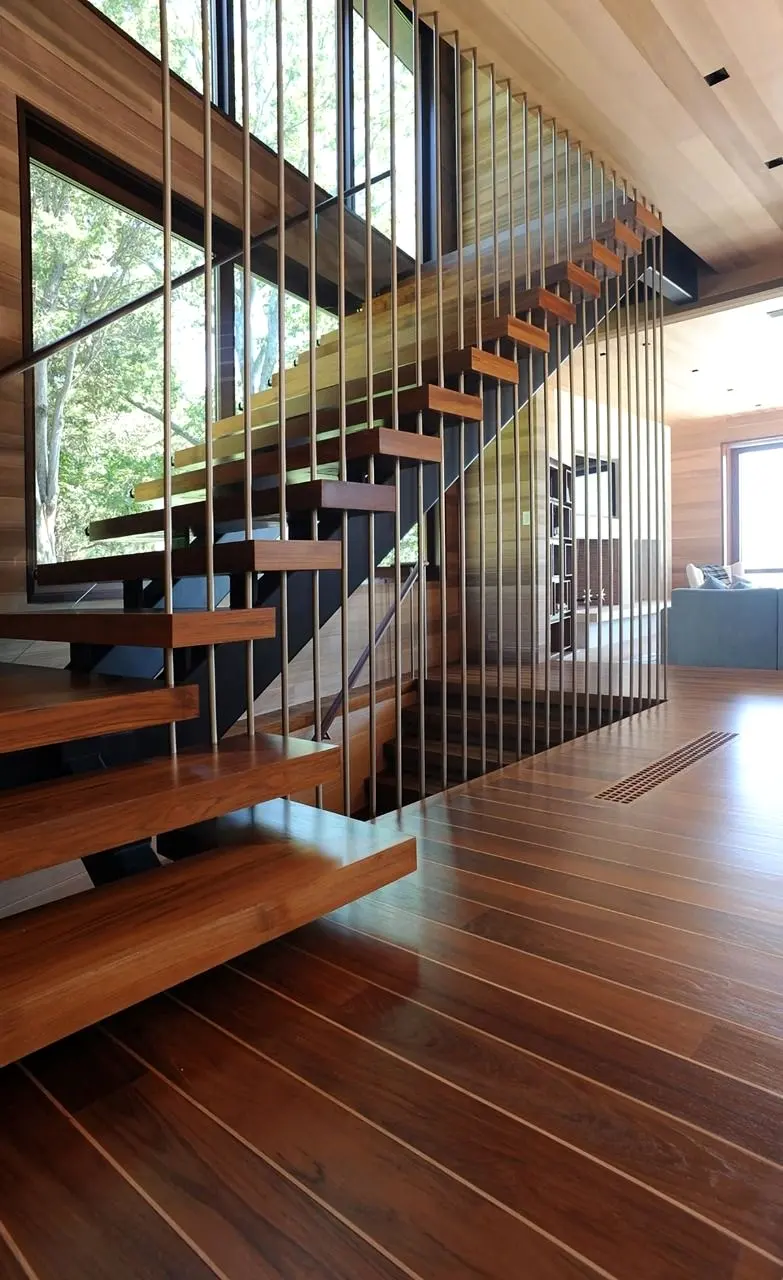
OPEN BALUSTRADE
Warm Timber
Solid timber treads on an open riser with a tensioned balustrade, coordinated with the stair flooring and adjacent joinery so the run resolves into the room.
Materials & detail
- Solid hardwood treads
- Open riser construction
- Tensioned cable or rod balustrade
- Matched stair flooring
Commission
Send us the drawings.
Share a drawing set, a reference image, or an empty brief. We respond with scope, method and programme.